2026-07-06 産業技術総合研究所
<関連情報>
- https://www.aist.go.jp/aist_j/press_release/pr2026/pr20260706/pr20260706.html
- https://www.sciencedirect.com/science/article/pii/S0141635926001558
走査型偏向計を用いた曲面形状の非接触絶対測定 Non-contact absolute measurement of curved surface profiles using a scanning deflectometric profiler
Shusei Masuda, Yohan Kondo, Yasuaki Hori, Akiko Hirai, Youichi Bitou
Precision Engineering Available online: 25 May 2026
DOI:https://doi.org/10.1016/j.precisioneng.2026.05.011
Highlights
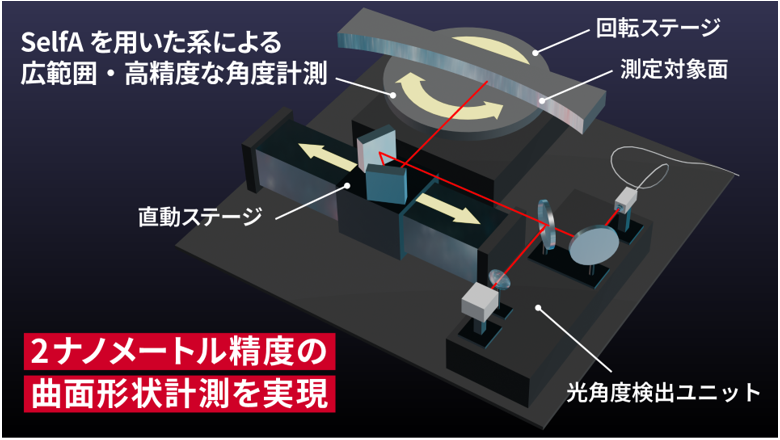
- Introduced a self-calibratable rotary encoder in a null configuration to a scanning deflectometric profiler (SDP).
- Extended the measurable surface types of the SDP from flat surfaces to curved surfaces.
- Measured a cylindrical surface with 5 m radius of curvature and 90 mm length with 4.0 nmexpanded uncertainty (k = 2).
- Verified the absolute surface profile measurement accuracy within a few nanometers by comparison with a μ-CMM.
Abstract
Non-contact, absolute surface profile measurements—including a radius of curvature (RoC)—with a few nanometers uncertainty are essential for ultra-high-precision optical components. A scanning deflectometric profiler (SDP) based on an autocollimator measures local slope angle distributions to reconstruct surface profiles, achieving a few nanometers uncertainty for flat surfaces. However, for curved surfaces, measurement accuracy and dynamic range are fundamentally limited by the autocollimator. This study proposes a novel SDP for curved surfaces that utilizes a self-calibratable rotary encoder (SelfA) in a null configuration. During scanning, the surface under test (SUT) is rotated by a stage equipped with the SelfA, maintaining the reflected beam parallel to the incident beam. A rotation angle of the SelfA at the null condition corresponds to the local slope angle, enabling surface profile reconstruction from SelfA output at each measurement position. This approach allows high-accuracy local slope angle measurement and significantly extends the measurable range beyond the limitations of beam angle detection units, such as autocollimators. We measured spherical and cylindrical surfaces with RoCs of 4–5 m and measurement lengths of 90–180 mm. Repeatability better than 1.0 nm was achieved. For a cylindrical surface, the expanded uncertainty was evaluated to be 4.0 nm (k = 2). Comparison of absolute surface profiles obtained with the developed SDP and a micro-coordinate measuring machine showed agreement within a few nanometers. The proposed method enables non-contact, absolute profile measurements of optical components with meter-scale RoC, achieving a few nanometers measurement uncertainty.